SIGN UP Login/Register
2235 10th Lane, Vero Beach, FL 32960 Photo
New - 9 Hours Ago
2235 10th Lane, Vero Beach, FL 32960 Photo
New - 9 Hours Ago
2235 10th Lane, Vero Beach, FL 32960 Photo

23 Total Photos [Click to View All]

2235 10th Lane Vero Beach, FL 32960
$449,000
  • Beds
    3
  • Baths
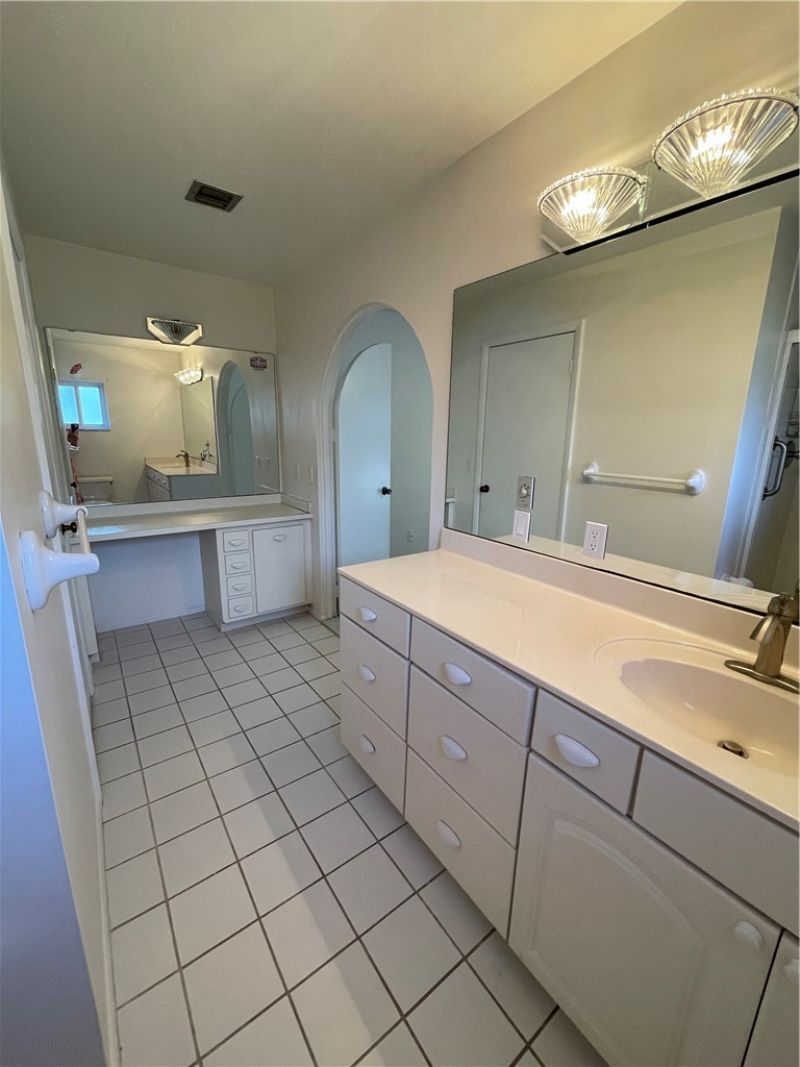
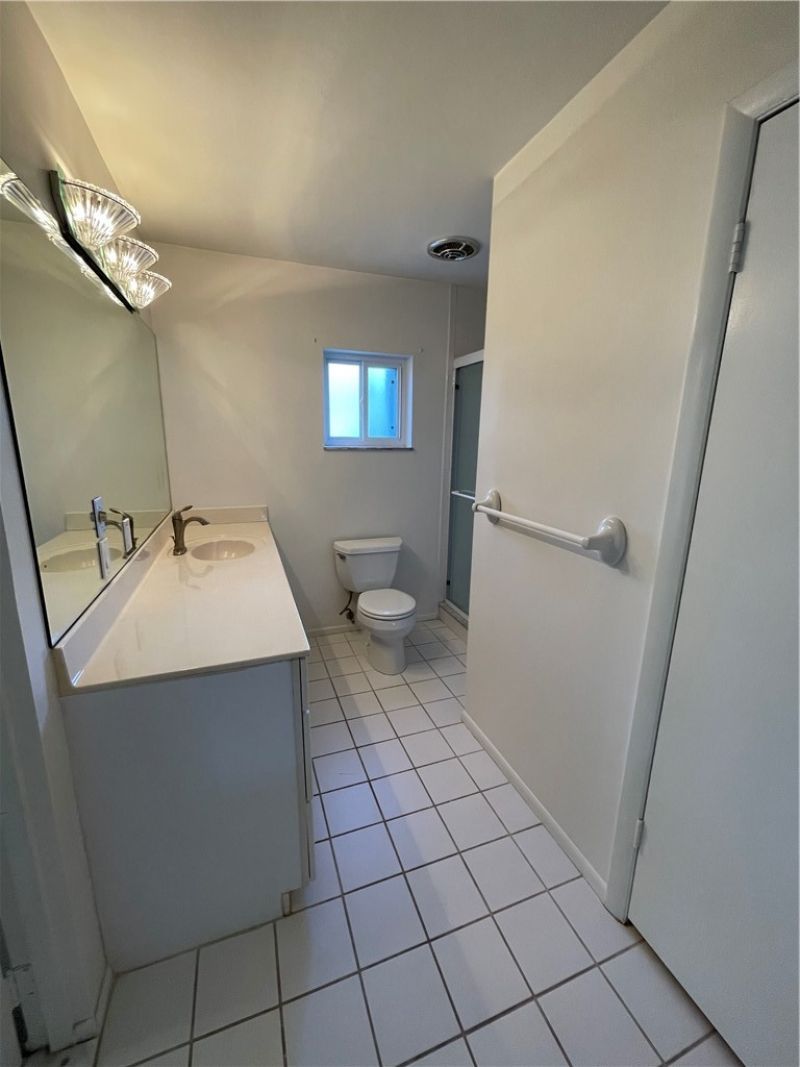
    2 full
  • Total Square Feet
    1,769

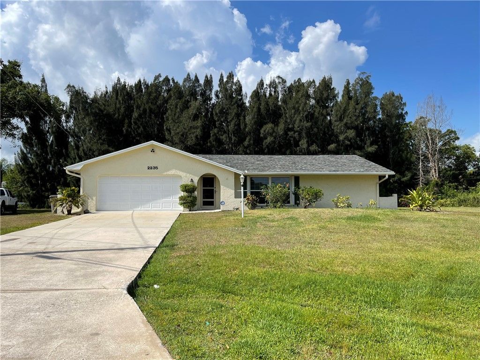
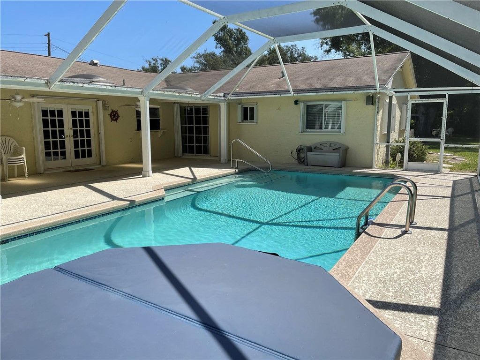
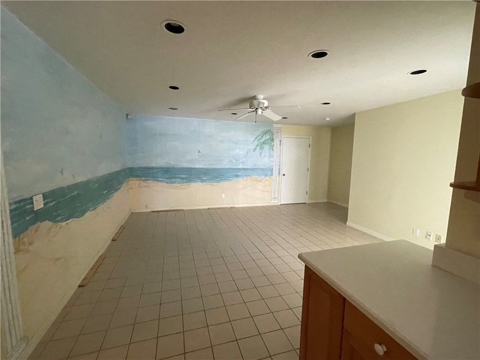
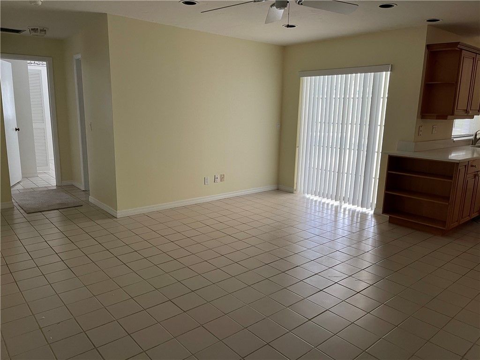
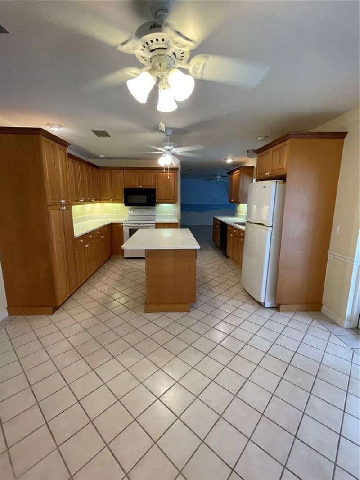
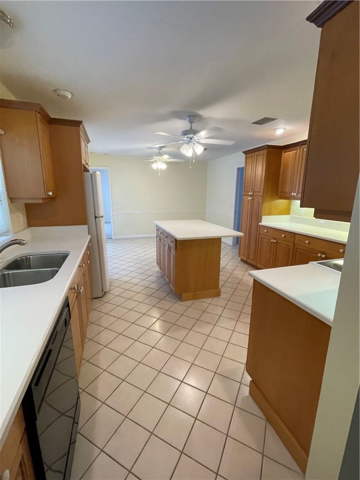
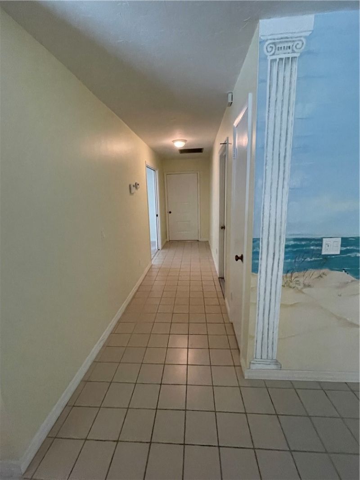
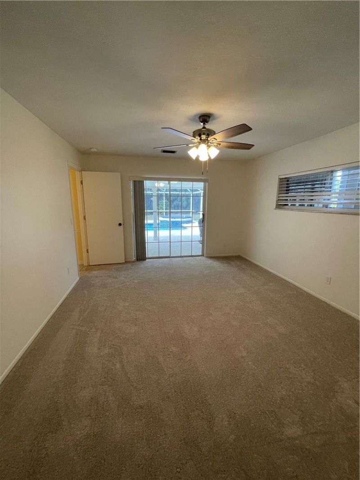
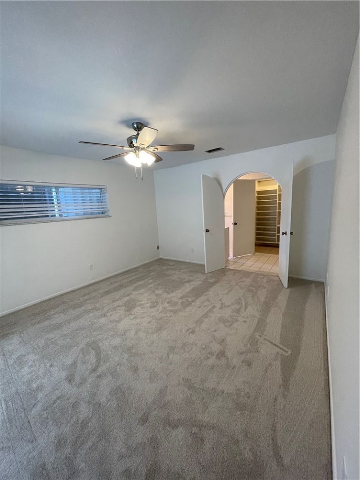
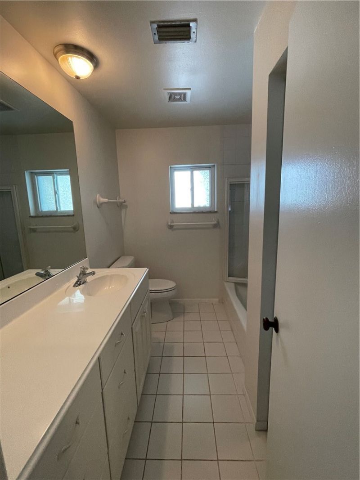
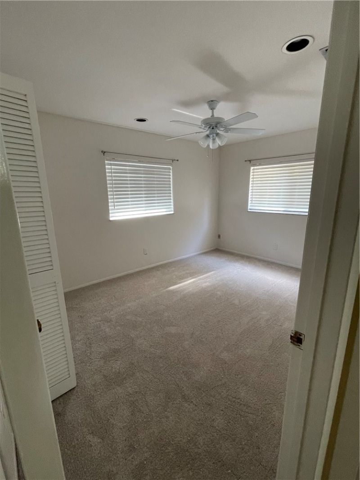
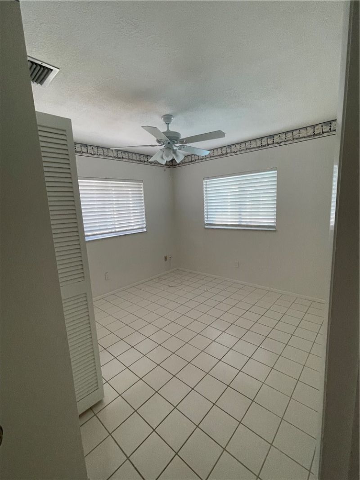
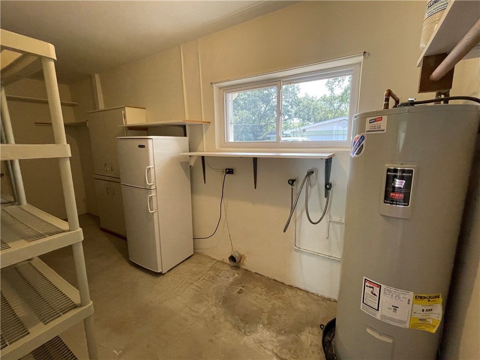
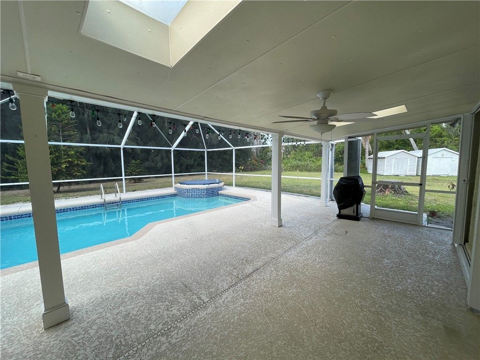
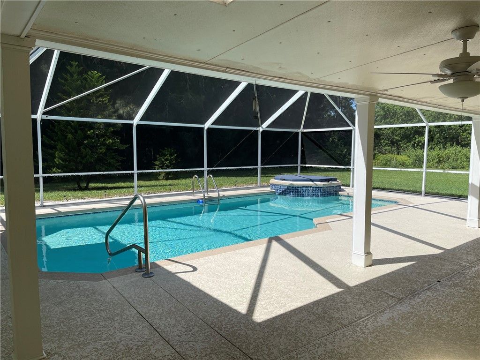
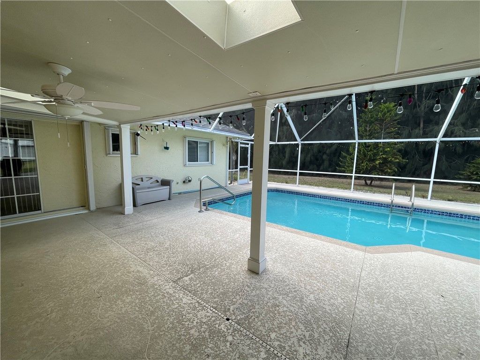
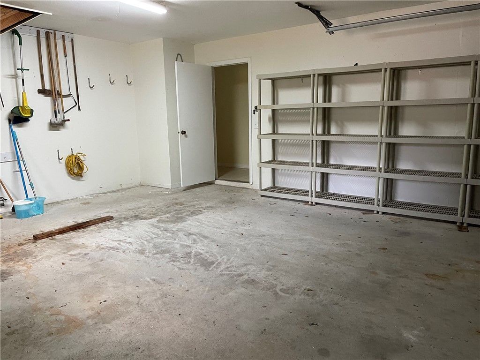
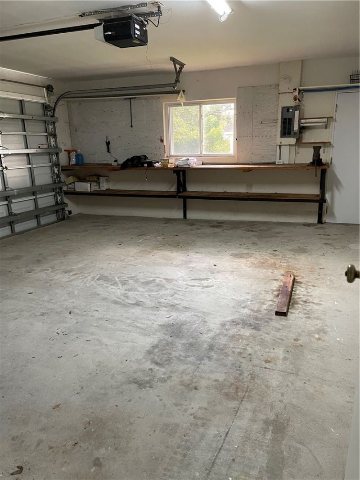
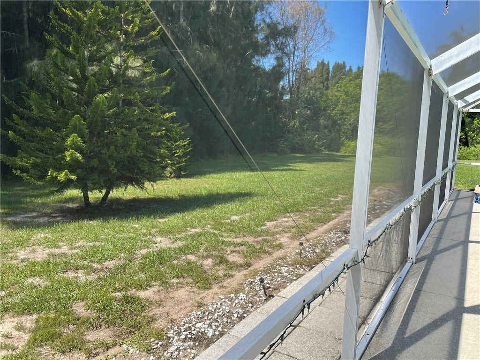
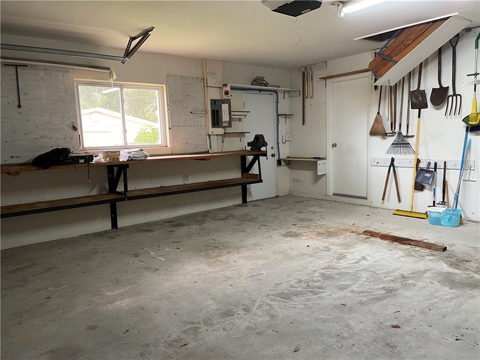
Room to roam. Bring your toys! Quiet area close to schools! Well maintained 3/2/2 pool home. Tiled living area. Large utility room. Screened heated pool. Oversized garage, storage space, workbench. No HOA or deed restrictions. Split bedroom plan, family room; hurricane window protection

Property Summary

MLS Number: 298504
Status: Active
Subdivision: Heritage Estates
County: Indian River
Bedrooms: 3
Total Square Feet: 1,769
Price Per Sq. Ft.: $254
Style: One Story
New Constuction: No
Waterfront: No
Property Type: Residential - Single Family
Cooling: Central Air, Electric
Garage: 2
Heating: Central, Electric
Lot Size: Irregular
Roof Type: Shingle
Stories: 1.0
Taxes: $4,862
Year Built: 1973
HOA Fee: 0/ Monthly

Featured Amenities

Split Bedrooms

Property Details

Appliances: Dishwasher, Electric Water Heater, Disposal, Microwave, Range, Refrigerator
Community Features: None
Crops Included Y/N: No
Directions: 12th St to 22nd Ct, keep right heading south to 2235 10th Lane
Exterior: Block, Concrete, Stucco
Outdoor Features: Enclosed Porch, Porch, Patio
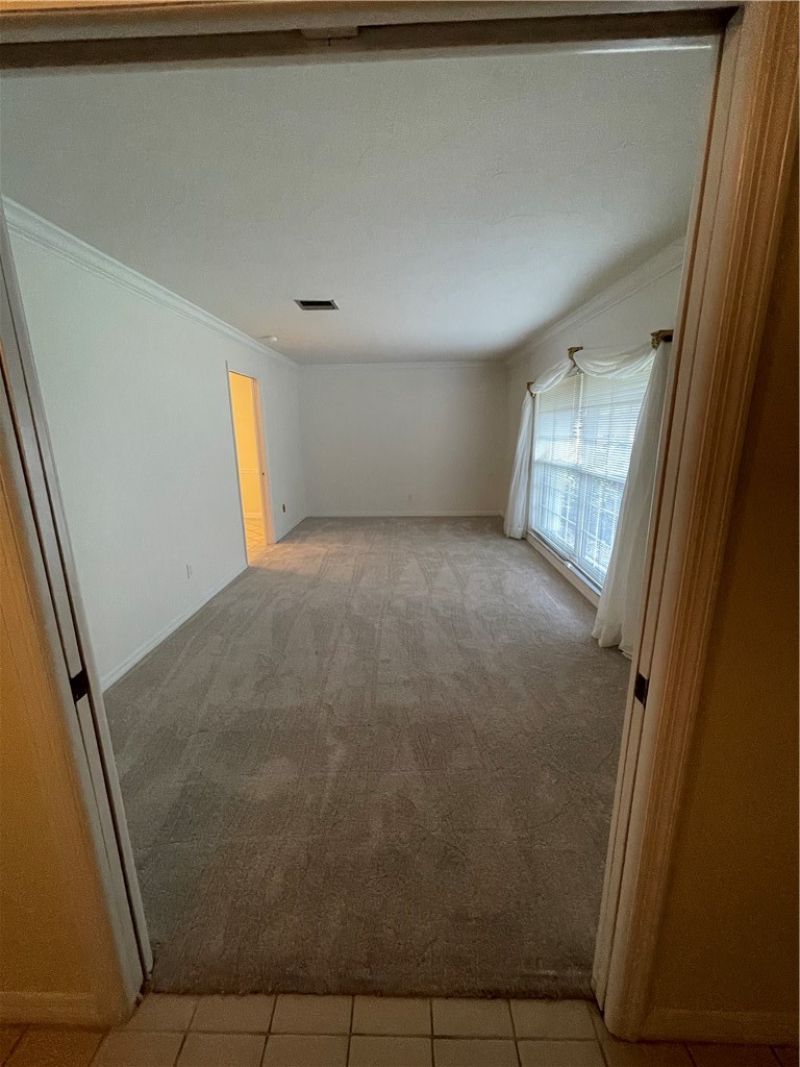
Flooring: Carpet, Tile
Home Style: One Story
Home Warranty Y/N: No
Hot Tub: Yes
Laundry: In Garage
Lease Considered Y/N: No
Listing Terms: Cash, New Loan
Lot: 1/4 to 1/2 Acre Lot
Lot Dimensions: Irregular
Ownership: Single Family/Other
Parcel#: 33391100019000200010.0
Parking: Attached, Driveway, Garage, Garage Door Opener
Parking Notes: Attached, Driveway, Garage, Garage Door Opener
Patio/Porch: Covered, Patio, Porch, Screened
Pets Allowed: Yes
Pool: Electric Heat, Heated, Pool, Private, Screen Enclosure
Property Attached Y/N: No
Property Sub-Type: Detached
Security: Security System Owned
Security: yes
Sewer: Septic Tank
Spa: Hot Tub
Spa: Yes
Special View Info: Pool
Swimming Pool: Yes
Water: Public
Water Features: None
Window: Single Hung, Sliding, Window Treatments
Construction: Block,Concrete,Stucco

Room Sizes

Storage Room: 10 X 6
Laundry: 7 X 6
Screened Porch: 25 X 14
Kitchen: 13 X 10
Family Room: 16 X 15
Bedroom: 13 X 10
Bedroom: 14 X 10
Bedroom: 15 X 13
Dining Room: 13 X 10
Living Room: 20 X 11

Neighborhood Information

Neighborhood Map

Neighborhood Hero

Neighborhood Highlights

Neighborhood Characteristics

Neighborhood Market Trend

Neighborhood Schools

Courtesy of

Agency Name: Paula Rogers & Associates
Agent Name: Paula L Rogers
Agency Phone: 772-231-9121

agent picture

Presented by

Agent Name: Marilyn Peirce
Agent Phone:
Agency Title: Illustrated Properties
Request Info

IDX logo

Marilyn Peirce
ipre.com
Agent Cell:
561.309.3579
Office Phone:
561.626.7000

Mortgage Calculator

%
years/fixed
yearly
yearly (est.)

Estimated Payment

$ 2,740.78 Principal & Interest $2,204.65 Property Tax $405.17 Homeowner's Insurance $130.96
Mortgage Logo

Login to My Illustrated Account

Pixel